


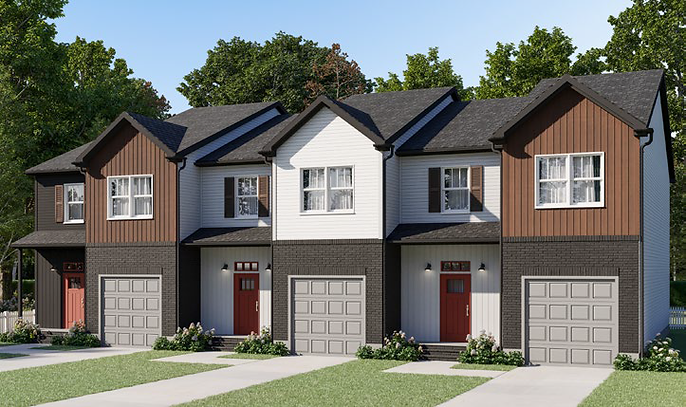
Modular Multi-Family Homes in Michigan

Build efficient, flexible housing with modular duplexes, triplexes, and townhouses designed for investors, developers, property owners, and growing families.
At American Living, Inc., we provide modular multi-family housing solutions throughout Michigan. As a family-owned modular home builder since 1972, we help clients plan and build high-quality duplexes, triplexes, and townhouse developments using proven modular construction methods.
Our approach combines customizable designs, factory-controlled construction, and streamlined project timelines to help bring multi-family projects to life with greater confidence.
What Are Modular Multi-Family Homes?
A modular multi-family home is a residential building designed to accommodate more than one household within a single structure or connected development.
Instead of being constructed entirely at the building site, major sections of the structure are built in a controlled factory environment. These sections are then transported to the property and assembled on a permanent foundation.
Modular multi-family homes can support a wide range of uses, including:
-
Rental properties
-
Real estate investment projects
-
Multi-generational living
-
Residential communities
-
Workforce housing
-
Owner-occupied properties with additional rental units
This building method provides many of the same design possibilities as traditional construction while improving consistency, efficiency, and protection from weather-related delays.

Types of Modular Multi-Family Homes
American Living offers several types of modular multi-family housing to support different project goals, property sizes, and ownership models.

Modular Duplex Homes
A modular duplex includes two separate living units within one building. Each residence typically has its own entrance, kitchen, living area, bedrooms, bathrooms, and utilities.
Duplexes are often a practical choice for:
-
Investors seeking rental income
-
Homeowners who want to rent one unit
-
Multi-generational families who want privacy and proximity
-
Property owners looking to make efficient use of available land
Duplex floor plans may include one, two, or three-bedroom units depending on the design. Some plans use mirrored layouts, while others feature different unit sizes within the same building.

Modular Triplex Homes
A modular triplex includes three independent living units within one structure.
Triplexes can be a strong option for property investors who want to increase rental potential while using land efficiently. They also provide a balance between higher residential density and the more personal feel of a smaller multi-family property.
Common benefits include:
-
Three potential rental units
-
Efficient property utilization
-
Flexible unit configurations
-
Simplified maintenance compared with several detached homes
-
A practical scale for smaller investment developments
Triplex layouts may be designed with equal-sized units or with different configurations based on the project and site.

Modular Townhouses
Modular townhouses consist of attached residences designed as individual homes. Depending on the project structure, townhouse units may be rented or sold separately.
Townhouse developments often provide:
-
Private entrances
-
Separate living areas
-
Multiple floors
-
Individual ownership opportunities
-
Efficient use of residential land
-
Consistent design across a planned community
Modular townhouse construction can support residential neighborhoods, workforce housing, suburban communities, and larger development projects.
Choosing the Right Multi-Family Home Type
The best multi-family design depends on your investment goals, property, target residents, and intended ownership structure.
American Living can help you review available plans and determine which type of multi-family building best supports your site and long-term goals.
Home Type
Common Uses
Duplex
Triplex
Townhouse
Owner-occupied properties, rental income, and multi-generational families
Investors seeking additional rental potential and efficient land use
Planned communities, residential developments, rentals, or individual ownership
Benefits of Modular Multi-Family Construction
Modular construction provides several practical advantages for multi-family housing projects.

Faster Construction
Indoor production and simultaneous site preparation can help reduce weather delays and shorten project timelines.

Factory-Controlled Quality
Precision building methods and quality checks support consistent craftsmanship throughout construction.
.png)
Energy-Efficient Design
Tight construction, reliable insulation, and accurate installation can improve long-term energy performance.
.jpg)
Efficient Material Use
Factory organization helps reduce material waste while maintaining dependable building standards.

Flexible Design Options
Customize layouts, room counts, finishes, accessibility features, and exterior selections to fit the project.

Long-Term Durability
Built to applicable codes for permanent installation and reliable long-term residential use.
Explore the Ritz-Craft Investor Series
American Living offers access to the Ritz-Craft Investor Series, a collection of modular duplex, triplex, and townhouse plans created for a variety of multi-family housing applications.
The collection includes living units ranging from approximately 650 to 1,900 square feet, with layouts that include one, two, and three-bedroom options.
Available plan categories include:
-
Ranch duplexes
-
Ranch triplexes
-
Two-story duplexes
-
Two-story triplexes
-
Attached townhouse units
-
Mixed townhouse clusters
Many of the standard designs can be evaluated for project-specific customization while preserving the efficiencies of modular construction.

Important Ownership and Design Considerations
Not every multi-family plan is intended for the same ownership model.
Duplex and triplex plans in the Investor Series are primarily designed as single-owner rental buildings containing multiple apartments. Additional construction changes may be required if the units will be separately owned.
Townhouse plans include separate framing and fire separation features that may support fee-simple, individually owned attached residences. Final requirements still depend on the site, local codes, building configuration, and project scope.
American Living can help clients review these distinctions during the planning process.
Who Can Benefit from Modular Multi-Family Housing?
Modular multi-family homes can serve several types of clients and residential needs.
Property Investors
Duplexes, triplexes, and townhouses can help investors expand their rental portfolio through buildings designed to accommodate multiple households.
Residential Developers
Developers can use modular construction to create consistent multi-unit communities while benefiting from efficient production and reduced exposure to weather delays.
Multi-Generational Families
A duplex or other multi-unit home can provide separate living spaces for parents, adult children, caregivers, or extended family members while keeping everyone nearby.
Property Owners with Available Land
Owners of suitable land may use multi-family housing to generate rental income, create housing for family members, or support a larger development plan.
Organizations Planning Workforce Housing
Modular multi-family construction may also support housing projects created for employees, local communities, or areas with growing housing needs.
Customization Options for Multi-Family Projects
Every property and development plan is different. American Living works with clients to identify available options that fit the project scope, site, and budget.
Customization may include:
Unit Layouts
Choose from different bedroom counts, bathroom configurations, living areas, and unit sizes based on the intended occupants.
Exterior Design
Select siding, roofing, trim, porches, and architectural details that fit the surrounding property or development.
Interior Finishes
Personalize cabinetry, countertops, flooring, fixtures, and other interior selections based on the project and available specifications.
Accessibility Features
Accessible layouts and aging-in-place features may be considered during the design process when required for residents or project goals.
Site-Specific Adjustments
Some plans may be adapted to account for lot dimensions, entrances, garages, porches, foundations, and other property conditions.
Why Choose American Living?
American Living has helped Michigan clients navigate modular home construction since 1972.
Our team provides guidance through important stages of the project, including:
-
Reviewing project goals
-
Selecting an appropriate floor plan
-
Exploring available customization
-
Coordinating financing information
-
Discussing permits and inspections
-
Planning site preparation
-
Coordinating home delivery and installation
We focus on providing practical information, dependable guidance, and a clearer path through the modular building process.
Frequently Asked Questions
What is a modular multi-family home? A modular multi-family home is a permanent residential building containing multiple living units. Major sections are constructed in a factory-controlled environment and assembled on the building site.
What types of modular multi-family homes are available?American Living offers access to modular duplex, triplex, and townhouse plans through the Ritz-Craft Investor Series.
Can modular duplexes and triplexes be customized? Many plans can be adjusted based on the project, site, and available design options. Changes may include layouts, finishes, unit configurations, and exterior details.
Are modular multi-family homes built to Michigan building codes?Modular buildings are constructed to applicable state and local building codes. Local requirements, fire separation rules, and site conditions must also be reviewed before the project moves forward.
Can duplex or triplex units be sold separately?The standard duplex and triplex plans in the Investor Series are primarily designed as single-owner rental buildings. Converting units for separate ownership may require additional framing, fire separation, or code-related changes.
Are modular townhouses suitable for individual ownership? Townhouse plans may support individually owned attached homes because they include separate framing and fire separation features. Final eligibility depends on local codes and the overall project design.
What unit sizes are available? The Investor Series includes residential units ranging from approximately 650 to 1,900 square feet, depending on the selected duplex, triplex, or townhouse plan.
How long does a modular multi-family project take? Timelines vary based on plan selection, customization, permits, site preparation, production schedules, and installation requirements. Factory construction may reduce weather-related delays and help create a more predictable schedule.
Start Planning Your Modular Multi-Family Project
Whether you are considering your first duplex, expanding a rental portfolio, or planning a townhouse development, American Living can help you explore modular multi-family options designed around your project goals.
With decades of experience, Michigan-based guidance, and access to flexible Investor Series floor plans, our team can help you take the next step with greater clarity.
Schedule a consultation to learn more about modular multi-family homes in Michigan and discuss the right option for your property or development.